For architects · civil & structural engineers

Walk your client through the building before it exists.

Open an IFC, a steel model or a site scan on any phone. Measure it, mark it up, and stand it on the real site at full size. Send a link — they open it in their browser, no app and no account.

Your file converts on your own computer — it is never uploaded
arcatalog — office building.ifc
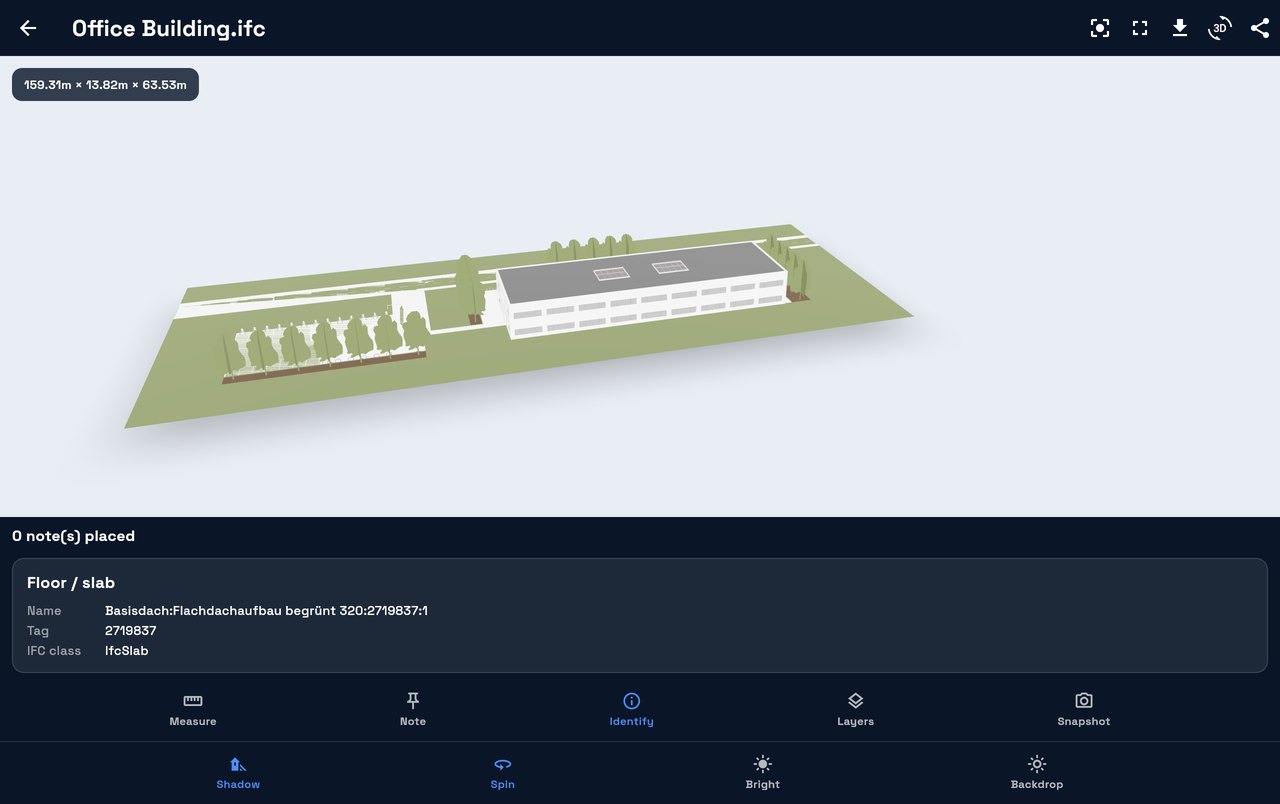
ARCatalog showing a real office building converted from IFC, with an element identified as a wall on level E00, its type and tag read from the file.
IFC 2x3 & 4· STEP ISO 10303· IGES · BREP· Point clouds· Revit · Archicad · Tekla · SolidWorks

Catch it on screen, not after it's built

Most viewers stop at the screen. ARCatalog puts the building in front of you at full size — on the stand, in the boardroom, or on the councillor's phone — so the questions get asked while they're still cheap to answer.

📐

Verify dimensions on site

Tap two points, get the real dimension in metres or millimetres. Check what was built against what was drawn — one-handed, on a phone, standing in it.

🏷️

Tap to identify

Touch a wall and see what it is — its type, and whatever else your model records: family, level, tag. Read straight out of the IFC, not guessed.

📱

Stand it on the site

Place the model at true scale through the phone camera and walk around it. Android and iPhone, from the browser.

📍

Flag a snag on the element itself

Drop a note on the actual wall or beam, not on a screenshot. It stays pinned there as you move around, so nobody argues about which one you meant.

🫥

Compare floors and disciplines

Fade the building to see structure behind finishes, hide a storey to look at the one below, or cut the top off entirely — the way you'd catch a clash before it's built.

📸

Send the evidence

Capture the view with your measurements and notes on it, then share to WhatsApp or email in two taps.

See through the building

Fade the finishes and the structure appears. Hide a storey to look at the floor below, or isolate just the columns. The floors and element types come from the model itself, so the list matches what your engineer actually modelled.

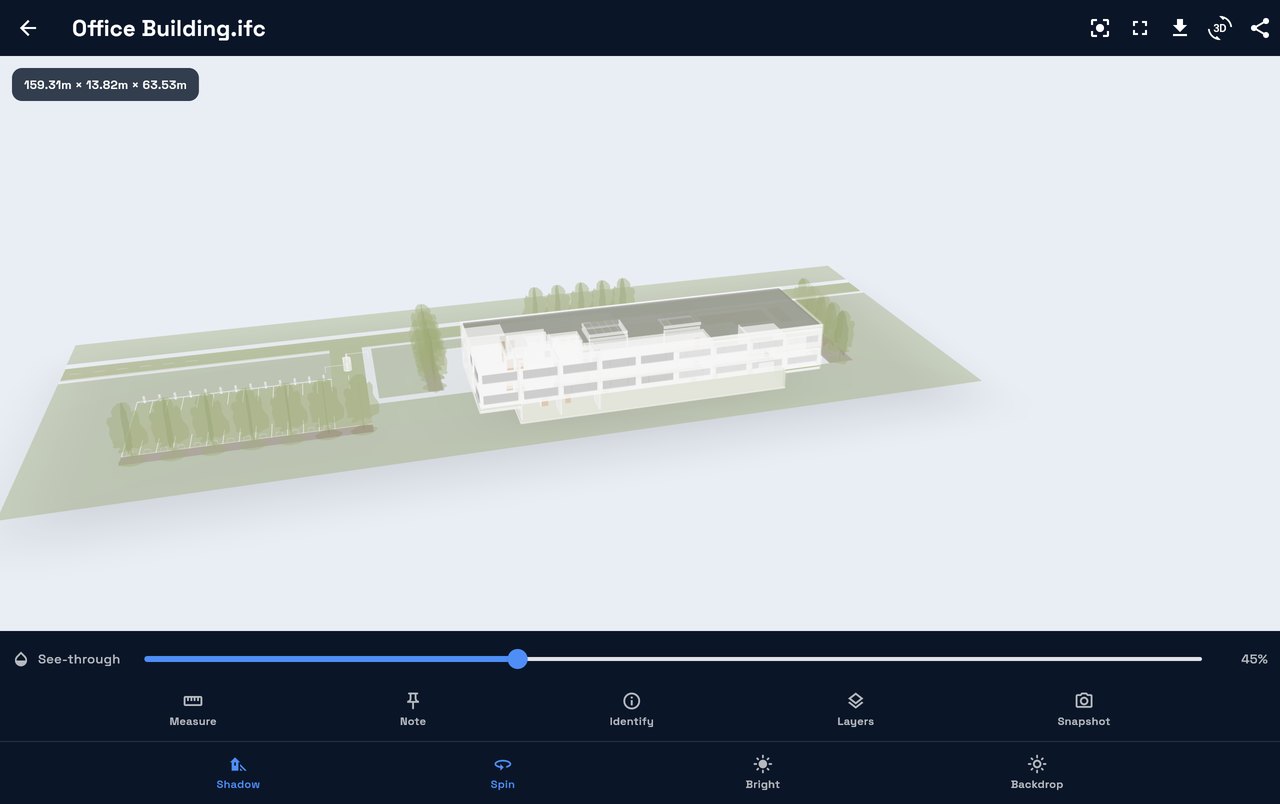
The same building rendered semi-transparent, showing internal structure through the facade.

Works with what you already export

No new modelling software, no plugin, no change to how you work.

Architects

IFC — exported natively by Revit, Archicad and Vectorworks. Take the client through the scheme on their own phone, or stand it on the site.

Structural engineers

IFC + STEP/IGES — open the architect's model and the fabricator's steel in the same tool. Identify a member, check a dimension, pin a query.

Civil engineers

Place proposed works on the actual site at true scale, for community meetings and council presentations where a drawing wouldn't land.

At handover

Give the client a link to walk through the building they've just paid for — levels and element data included. One line on the final account, recovered as a disbursement.

Honestly, what makes it different

There are good free model viewers and we will happily name them — Dalux, BIMx and others will show you a model for nothing. Here is what they do not do.

 Typical free BIM viewerARCatalog
View, measure, comment, share a linkYesYes
Full-scale AR on siteNoYes
Steel & mechanical CAD (STEP, IGES) as well as IFCBIM onlyBoth, one tool
Survey point cloudsRarelyYes
Converted on your device — never uploadedUploaded to their cloudStays with you
Your practice's brand on the client viewTheirsYours
Billed in Rands, supported locallyUSD / EURYes

The model never leaves your computer

ARCatalog converts your file inside your own browser. Cloud viewers have to upload the model to open it. Yours only goes anywhere if you deliberately share it — which matters when the scheme is unbuilt and confidentiality is your professional duty.

Send us a model and see it on your own phone

Email or WhatsApp us an IFC or STEP from a live job. We will open it and send back a link you can try on site — no charge, no pitch attached, and we delete the file afterwards unless you ask us not to.

Usually back to you the same working day.

Pricing

Everyone you send a model to views it free, forever, with no account. You only pay for the people creating and managing models.

Per project

R650 once
  • One project, hosted 12 months
  • Unlimited viewers
  • Measure, notes, AR, snapshots
  • Recoverable as a disbursement

Solo

R450/mo
  • 1 user · 5 active projects
  • Private & password links
  • All viewer tools

Practice

R1,450/mo
  • 5 users · 30 active projects
  • Your logo on the client view
  • Revisions & comment register
  • Who-viewed-what record

Studio

R3,450/mo
  • 15 users · unlimited projects
  • Point clouds & large models
  • Own domain
  • Priority support

JLR Dev is not VAT registered, so these are the prices you pay. White-label licensing on request. Start with one project →

Questions we actually get asked

Does it work with Revit?

Yes — through IFC, which Revit exports natively (File → Export → IFC), and the same for Archicad and Vectorworks. Revit's own .rvt is a closed Autodesk format that needs their paid cloud service to read, so IFC is the proper route rather than a workaround. Element names, types, levels and tags all come through.

Is my model safe? Where does it go?

Conversion happens inside your browser — the file is not uploaded to open it. It only leaves your machine if you deliberately create a share link, and then only the converted view is stored, not your source file. See the privacy page.

How big a model can it handle?

We test against real architect-issued buildings, not samples. A 73 MB IFC converts and shares. Large models are compressed roughly 9–16× on the way through, so what your client downloads on mobile data is a fraction of the original.

Does the person I send it to need an app or account?

No. They open a link in whatever browser is already on their phone or laptop. They can view, measure and take snapshots without ever signing up, and that stays free.

How accurate is placing it on the actual site?

Straight browser GPS is accurate to roughly 2–50 m, which is right for "walk to about here" and wrong for setting out. We say so in the app rather than letting you find out. Precise placement against surveyed control points is on the roadmap.

There are free BIM viewers. Why pay for this?

If you only need to look at a model on a laptop, use one of them — Dalux's is genuinely good and free. Pay for this when you need the building on site at full size, need the fabricator's STEP file open next to the architect's IFC, need point clouds, or need the model not to be uploaded to somebody's cloud.

What if it doesn't suit us?

Start with one project at R650 rather than a subscription. If it doesn't earn its place on that job, there's nothing to cancel.
WhatsApp us Send your model